


Most renovation electrical problems do not start with bad wiring. They start with decisions made too late.
A kitchen layout gets approved. The walls are framed. Drywall is scheduled. Then someone notices there is nowhere sensible for a coffee station outlet, no plan for under-cabinet lighting, or no clear path for a future EV charger. At that point, the work is still possible but it is no longer simple.
Before the walls are closed, homeowners have a short window to make electrical choices that will affect how the finished home feels and functions every day. This is not about adding outlets everywhere or buying the most expensive fixtures. It is about thinking ahead while the structure of the home is still visible and accessible.
The Last Easy Moment to Get the Plan Right
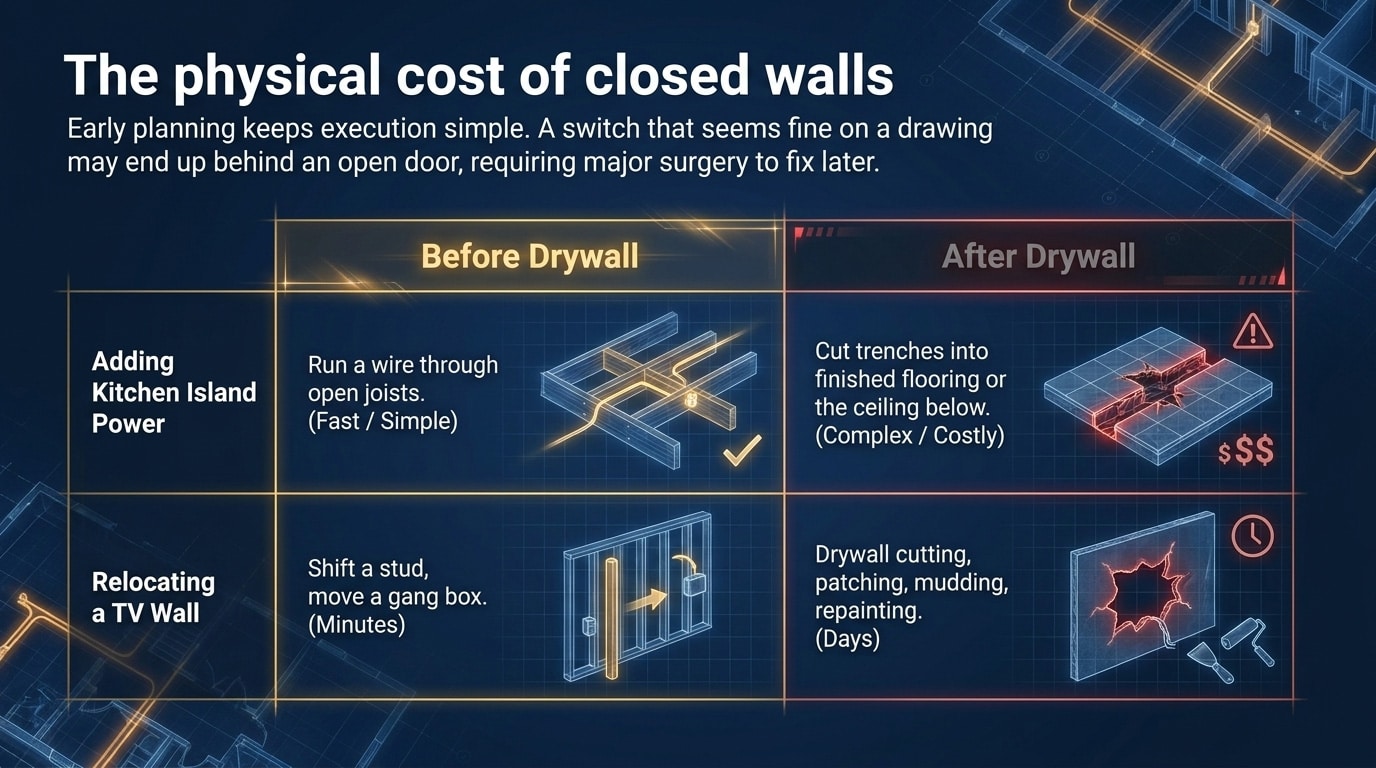
Once drywall, cabinets, tile, and flooring are in place, electrical changes become more disruptive. A switch that seemed fine on a drawing may end up behind an open door. A television wall may need power in a different spot. A kitchen island may become the family’s main workspace and reveal that the original plan did not account for charging, small appliances, or lighting.
Before rough-in is complete, those questions are easier to solve.
This is also the right stage to understand what the current electrical system can realistically support. A renovation may look cosmetic at first, but a new kitchen, heated flooring, laundry area, heat pump, suite, workshop, or EV charger can change the electrical demand of the home.
For homes with older wiring, frequent breaker issues, or unclear past alterations, an electrical audit can provide a better starting point than guessing.
Start With How the Finished Home Will Actually Be Used
Electrical planning works best when it begins with daily life rather than a technical checklist.
A homeowner planning a home office may initially focus on the desk location. But the better question is what will be plugged in there over the next few years: monitors, chargers, internet equipment, a printer, task lighting, perhaps a second workstation. The same idea applies to bedrooms, garages, basements, and outdoor spaces.
In a renovation, small decisions often have the largest long-term effect. Where will people charge their phones? Where will the vacuum be plugged in? Will a closet need lighting? Is the basement likely to remain a recreation room, or could it become a suite, office, or guest space later?
An electrician does not need to design your lifestyle. But they do need enough context to build an electrical layout that supports it.
The Decisions That Shape the Whole Electrical Plan
Can the existing panel support the home you are creating?
An unused breaker space does not automatically mean there is enough capacity for new equipment. The panel, service size, existing electrical demand, and planned additions all need to be assessed together.
That matters when a renovation includes high-demand equipment or future upgrades. The question is not simply whether a new circuit can be added today. It is whether the electrical system can support the home after the renovation is complete.
In some cases, the correct answer may be additional circuits. In others, a panel upgrade may be worth considering before finished walls and ceilings make later work more complicated. The right decision depends on the property, the equipment being added, and the assessment of the existing system.
Where will power and light matter most?
A good electrical plan is rarely obvious from a floor plan alone.
In a kitchen, outlet placement depends on how the counters will be used. In a living room, it depends on furniture and television placement. In a bedroom, it may depend on where the bed will actually sit—not where it appears on an early drawing.
Lighting deserves the same level of thought. General ceiling lights may be enough for a hallway, but a kitchen often needs different lighting for prep areas, dining, and evening use. A bathroom needs lighting that works at the vanity, not just light in the centre of the room.
Thinking through these moments before drywall does not make a renovation more complicated. It reduces the need for compromises after the project is finished.
What should be made easier for the future?
Not every future upgrade needs to be installed now. But renovation is often the best time to prepare for one.
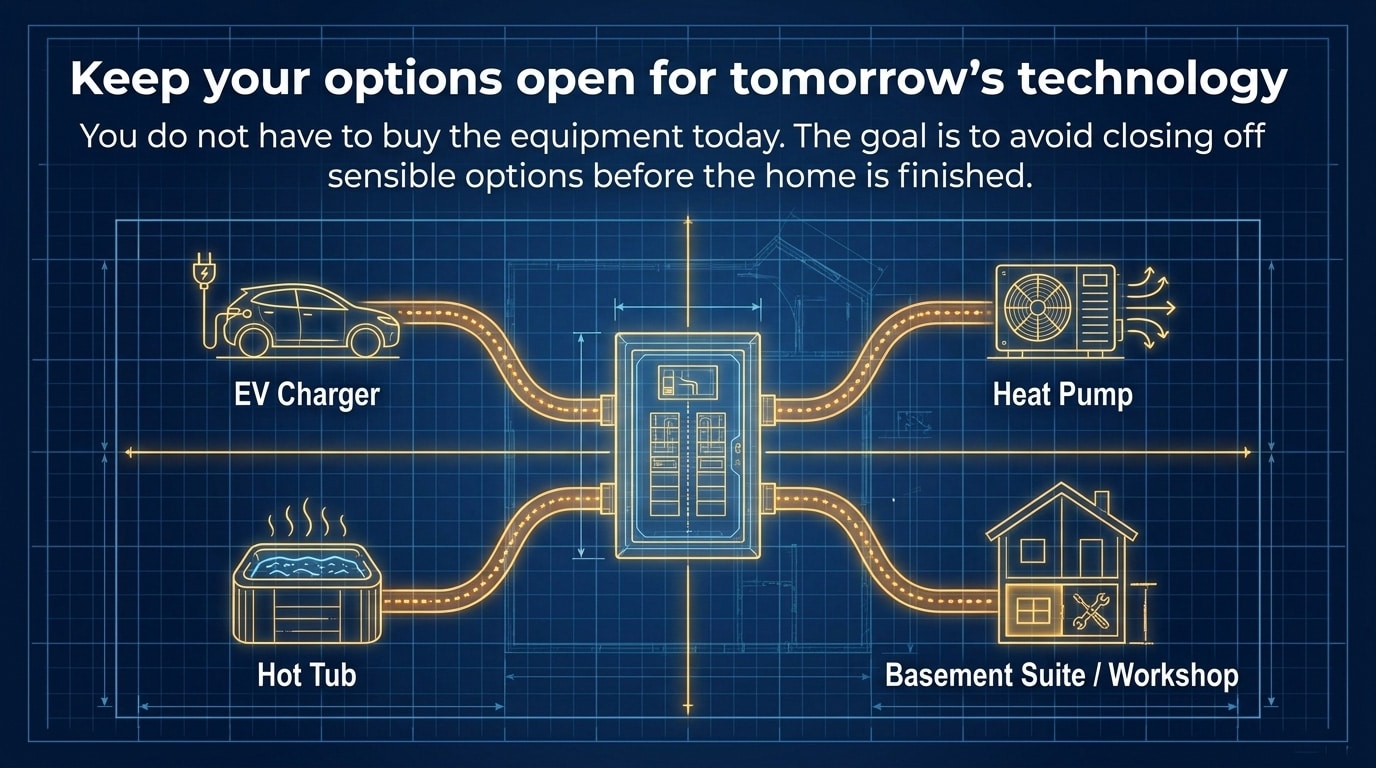
A homeowner may not own an electric vehicle today, but a garage renovation can be an opportunity to discuss how future charging could be accommodated. A family may not be ready for a heat pump, hot tub, workshop, or basement suite, but it is worth identifying whether a practical wiring route or capacity plan should be considered while access is open.
The goal is not to spend on upgrades that may never happen. It is to avoid closing off sensible options before the home is finished.
A Kitchen Renovation Shows Why Early Electrical Planning Matters
Kitchens are where late electrical decisions become especially visible.
A homeowner might choose beautiful cabinetry, a new island, and modern lighting—then realize too late that the most useful counter has no convenient power. Or that the island needs an outlet but the original plan did not account for it. Or that under-cabinet lighting was selected after the wiring stage had already passed.
These are not unusual mistakes. They happen because electrical planning is sometimes treated as the last technical detail rather than part of the renovation design.
Before rough-in, walk through the kitchen as though it is already finished. Imagine making coffee in the morning, preparing dinner, charging devices, using small appliances, and cleaning at night. That walkthrough often reveals more than a drawing does.
The same approach applies to bathrooms, offices, garages, and basement renovations. Electrical work should follow the way a room will be lived in, not only the way it will look in photos.
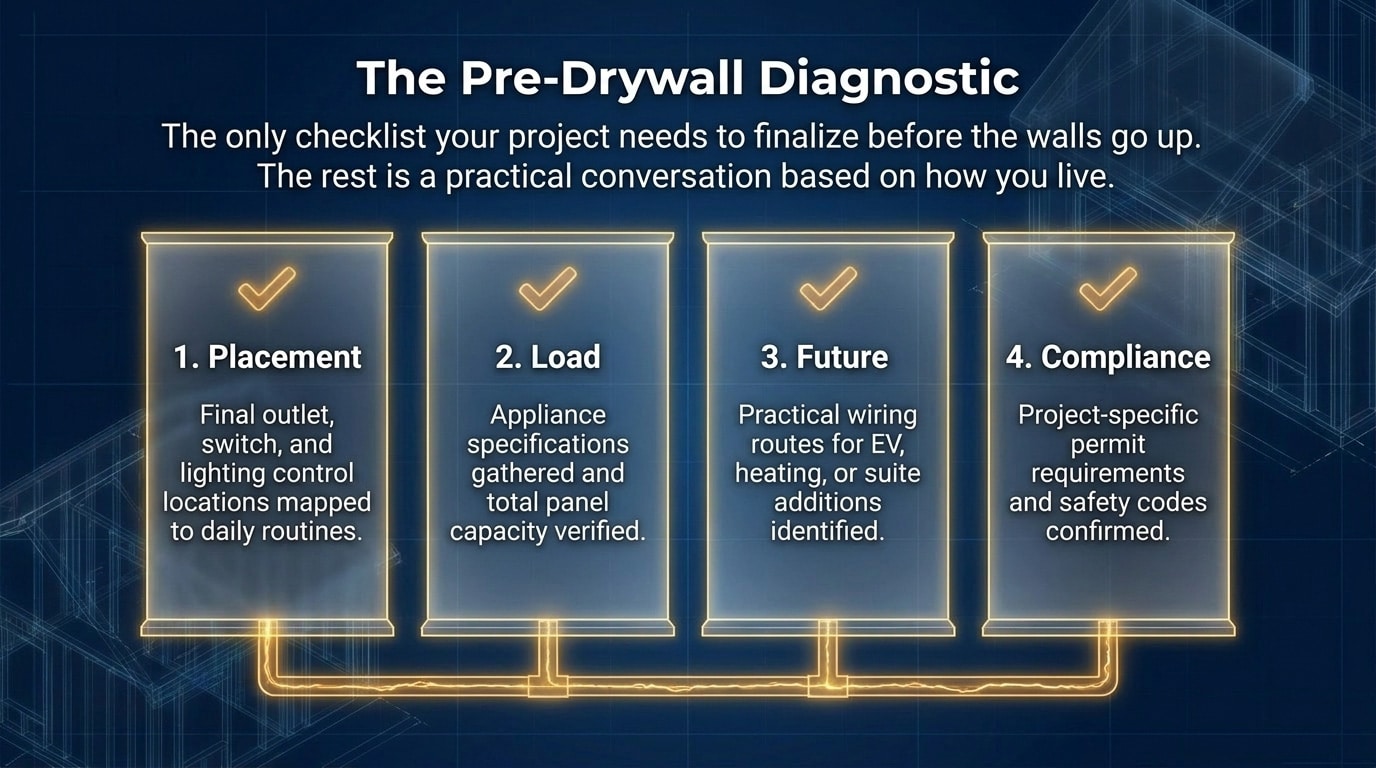
Before Drywall Goes Up: A Short Check
Before the walls are closed, confirm that the project team has reviewed the following:
- Final outlet and switch locations
- Appliance and equipment requirements
- Lighting locations and control points
- Electrical panel capacity and required circuits
- Any future EV, heating, suite, or workshop plans
- Permit and inspection requirements for the specific project
- Any wiring or access that would be difficult to add later
That is the only checklist this project needs. The rest should be a practical conversation based on the home and renovation plan.
Permits Are Part of the Planning Stage
Permit and inspection requirements should be confirmed before work begins—not treated as an afterthought once the renovation is underway.
In British Columbia, permit eligibility and inspection requirements can depend on the work being performed, the person doing it, and the authority responsible for the property. Technical Safety BC notes that some homeowner electrical work may require a permit and inspection process, while some locations may also involve municipal requirements.
For that reason, this article should not promise that every renovation follows the same permit path. It is more accurate to say that the requirements should be confirmed for the specific property and scope of work.
Bring an Electrician In Before Electrical Work Becomes a Problem
The best time to involve an electrician is after the renovation layout is reasonably settled and before drywall is scheduled.
That timing allows the electrical plan to support the finished home instead of reacting to it. It gives the homeowner, designer, builder, and electrician a chance to identify practical issues while they are still easy to address.
VanCan Electric provides residential wiring and rewiring , electrical audits , and panel upgrades for renovation and upgrade projects across the Lower Mainland.
Before the walls are closed, book a renovation electrical walkthrough and make sure the home is being prepared for the way you plan to live in it.